Monday, November 23, 2009
final project
the final project for the fall quarter is going to be a very extensive one. we are to design an interfaith center where people of any religion can come to our site and practice their religion free of prejudice and seclusion. this project is going to carry a heavy weight on my grade as it is the pinnacle of the quarter and the way to show my progression throughout this studio. im really excited for it as i already have a few ideas flowing so im ready to get down to work

vernacular puritan architecture
below i have posted the presentation boards i completed for the first part of the newest project. after studying the puritans i really focused on how their towns were formed by their religious views and how/why they used such materials. i felt that i did a good job of analyzing and clearly showing my analysis on the board but my professor didnt really agree with me. however, much of his dislike was with my abstract drawing which i agree was not as thought out as it should have been as i came up with it at 5 in the morning and on 1 hour of sleep. anyway, i will rework that as it is the basis for our next project.

- board 1 showing colonial boston settlements and the drastic change to present day boston

- board 2 shows a diagram of the main aspects that affected the colonial vernacular and below is the typical town layout and how centralized the church should be in the puritans eyes

- board 3 shows simple diagrams about materials, building layout, affects of weather, and adaptability

- board 1 showing colonial boston settlements and the drastic change to present day boston

- board 2 shows a diagram of the main aspects that affected the colonial vernacular and below is the typical town layout and how centralized the church should be in the puritans eyes
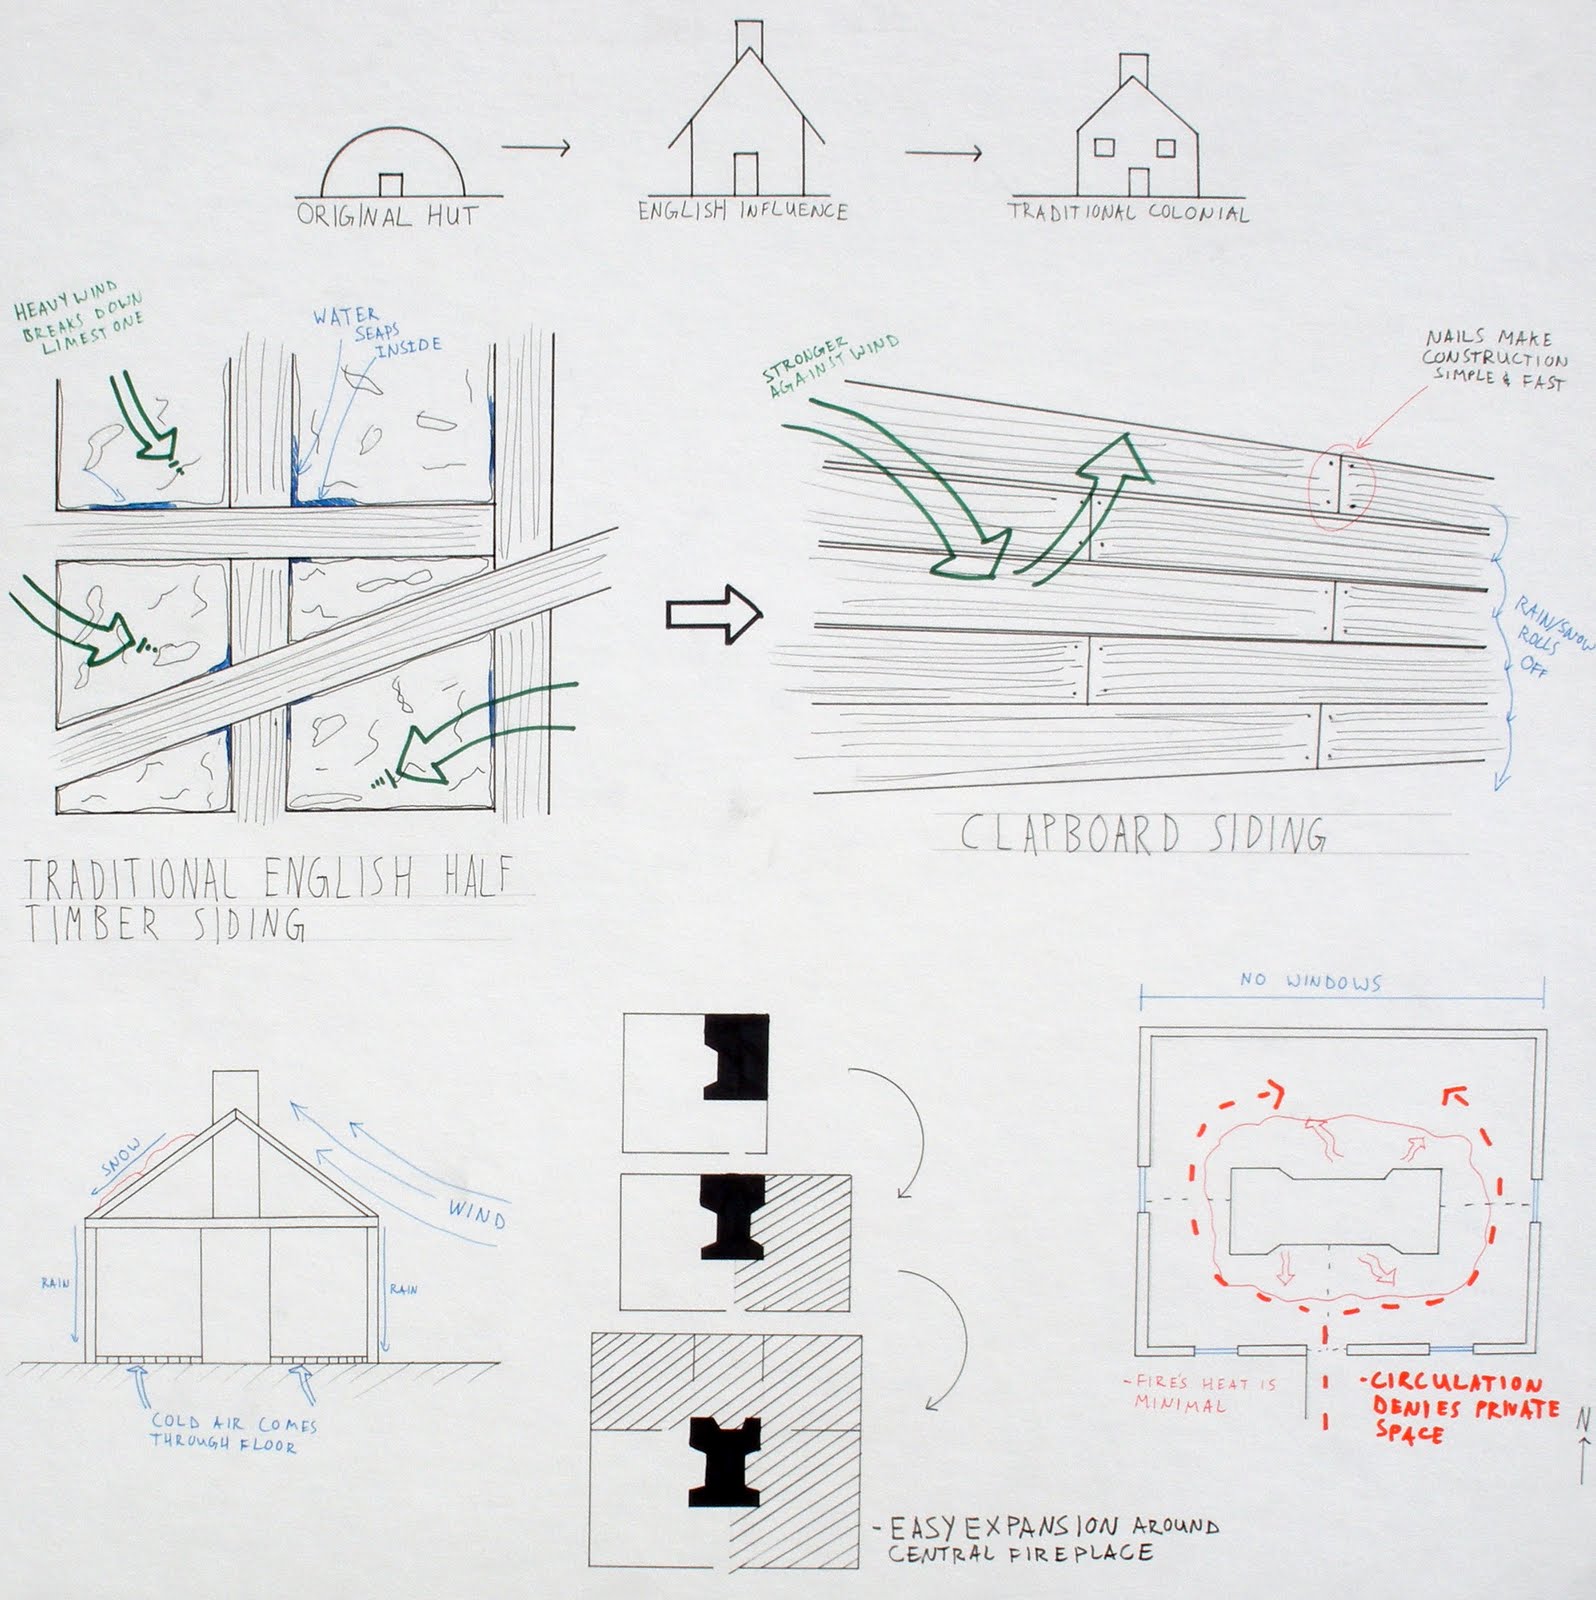
- board 3 shows simple diagrams about materials, building layout, affects of weather, and adaptability
Thursday, November 19, 2009
presentation!
tomorrow is another big day as i have a formal presentation due on my vernacular analysis. were required to have 4 boards: 3 contain analysis on the vernacular we studied and the final board is supposed to be an abstract expression of what we feel is the very basis of the culture of that vernacular. its pretty much a piece of art, so right now i tentatively want to keep the abstract very simple to signify the importance of simplicity that the puritan settlers of boston placed on their buildings.
tonight is going to be a long night but im feeling decent about what i have. ive been flip-flopping a lot on this project due to some lack of guidance as far as what is required but ive done a lot of research and if i put it all together how i want it i think i can present a good analysis. no sleep for me tonight which should be interesting because i was up late last night and i have margarets formal tomorrow. should be interesting
tonight is going to be a long night but im feeling decent about what i have. ive been flip-flopping a lot on this project due to some lack of guidance as far as what is required but ive done a lot of research and if i put it all together how i want it i think i can present a good analysis. no sleep for me tonight which should be interesting because i was up late last night and i have margarets formal tomorrow. should be interesting
Thursday, November 12, 2009

colonial times

our next project involves the analysis of vernacular architecture (architecture built by the people at its very beginnings). Being assigned "Cold Climate" vernacular architecture i chose to research and analyze colonial houses of new england. going back to the vernacular architecture of colonial times takes me to the saltbox homes and the cape cod type housing. these homes were simple in their designs and reflected the people way of life at that time
 . no rooms were established that were not absolutely necessary and privacy was a luxury and very scarce. much of the designs were to temper the harsh new england weather. sloped roofs to minimize snow build up and to counter the wind, north facing windows were absent to keep in as much warm air, and a central fireplace was the only means for heat and light at night time.
from my overall research i need to ultimately boil my analysis down to one specific building. which building i will choose i am not sure yet, but i will ultimately be designing a building program to fit this cultural identity. as for right now i need to provide 4 presentation boards: 3 for my cultural/vernacular analysis, and one board for an abstract expression that conveys the cultures internal spirit. what that means exactly i will need to clarify, so for now i am focusing on laying out my boards in a concise manner to express, once again, only the main ideas of my analysis. this project will be due next wednesday and from then i will be given a building program which i am very excited for.
Subscribe to:
Posts (Atom)