 |
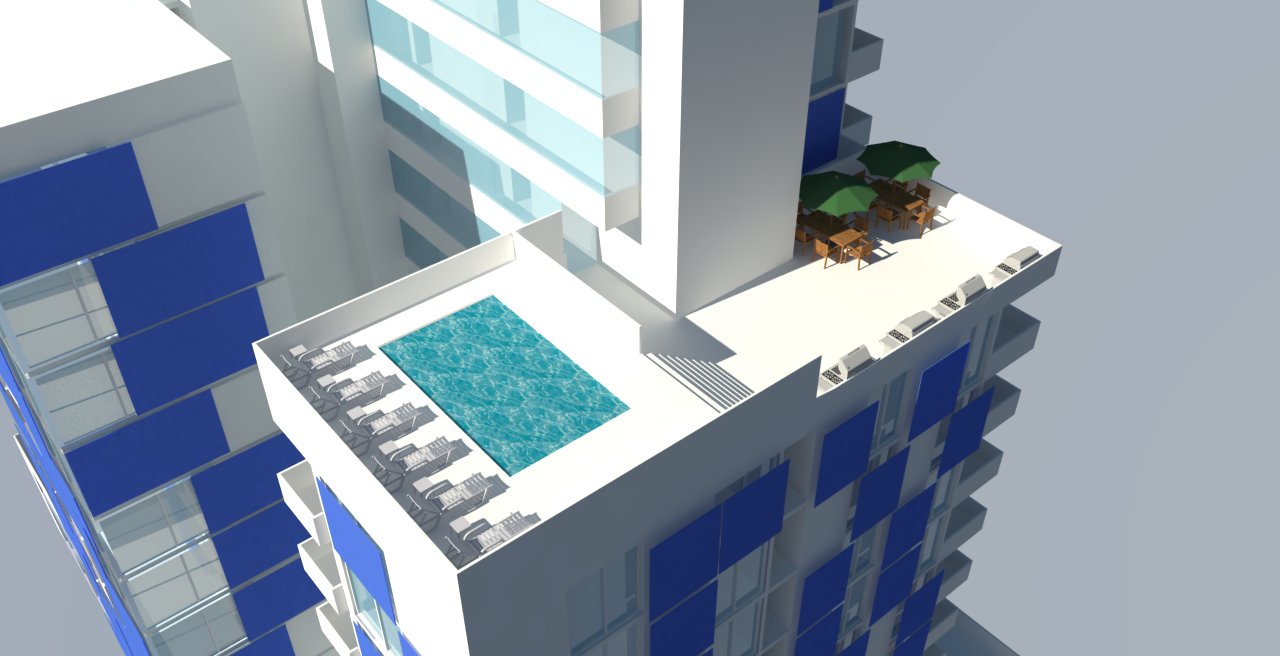
| Preliminary design for pool roof terrace has a decent sized swimming pool on the top level and bbq's and tables/chairs on the lower level. |
Tuesday, February 22, 2011
pool terrace

Friday, February 18, 2011
midterm presentation
today is my midterm presentation and I am really excited to get some feedback on all of the work I have been doing. one thing I am extremely excited about is how well my renderings turned out. this is the first time I've put them in an "actual" environment photo rather than a made up place from Sketchup. the final presentation will entail even better drawings I presume and that is something that I am really looking forward to doing.


 |
| This is looking down 8th street. |
 |
| This is looking up 8th street. |
 |
| I think my board did a solid job of showcasing my thought process throughout the design thus far. |
 |
| Materials: museum board, foam core, and construction paper |


Wednesday, February 16, 2011
operable windows diagram
I through this diagram together last night. it is intended to simply show the importance that the operable screens will place on the user and his or her environment. a user can open the screens to any combination his or she desires in order to let in the right amount of air and light. when closed, the user will obtain more privacy as well as protection against sun glare and wind.
 |
| The screens will slide on predetermined (and soon to be well thought out) tracks. |
 |
| This control of the screens lets the user give back to the outside rather than always take from it. These screens will be a moving skin for the building and represent much more than just a way to enclose a building. |
Thursday, February 10, 2011
laser cutter
today, I used the amazing laser cutter for the first time. for all of you that don't know what I am talking about, it is a machine that takes your flat two dimensional drawing and laser cuts into a material. this makes it so I no longer have to slave away with an exacto blade anymore. this cutter will not only save me tons of time, but it will improve the quality of my process and final models.
 |
| It makes the model almost like a puzzle. I draw out all of the pieces I need and it precisely cuts them out. Each of these pages took 4 minutes to cut. |
Tuesday, February 8, 2011
moving screens
design is such an up and down process. one minute I am loving my ideas, the next minute Im wanting to start all over. that was pretty much all of yesterday for me as I had (what I thought were) good ideas and ultimately wanted to scratch all of them. however, this morning while studying for today's midterm in env. science II, I came up with a solid idea that I feel can really turn into something that I have been looking for.


one thing I have really been trying to accomplish is the ability for each user to control the passive systems of his or her unit. this newest idea couples both the control of passive heating and cooling as well as light control. each unit is equipped with a movable exterior screen that can control the amount of light that is allowed to enter the space. in turn, it is the choice of each unit that gives the building its overall texture. with this idea, the building can symbolize the user's control as well as a sustainable system that is very manageable.
 |
| Each screen might either be blue in order to go with the color scheme I had originally chosen or it might evolve into something else. Each screen is on a moving track that will make it easy for each user to push a button and that will control the opening for light to enter. Each screen would be a good opportunity to use recycled materials as well. |
Subscribe to:
Posts (Atom)