Search This Blog

Sunday, May 15, 2011

Tijuana Orphanage Project

I have been given an amazing opportunity this quarter (through an NSAD class) to work on a real world design project.  the goal of the class is to present students with real life design projects happening in the area in order to give first hand experience on the actual practice of architecture.

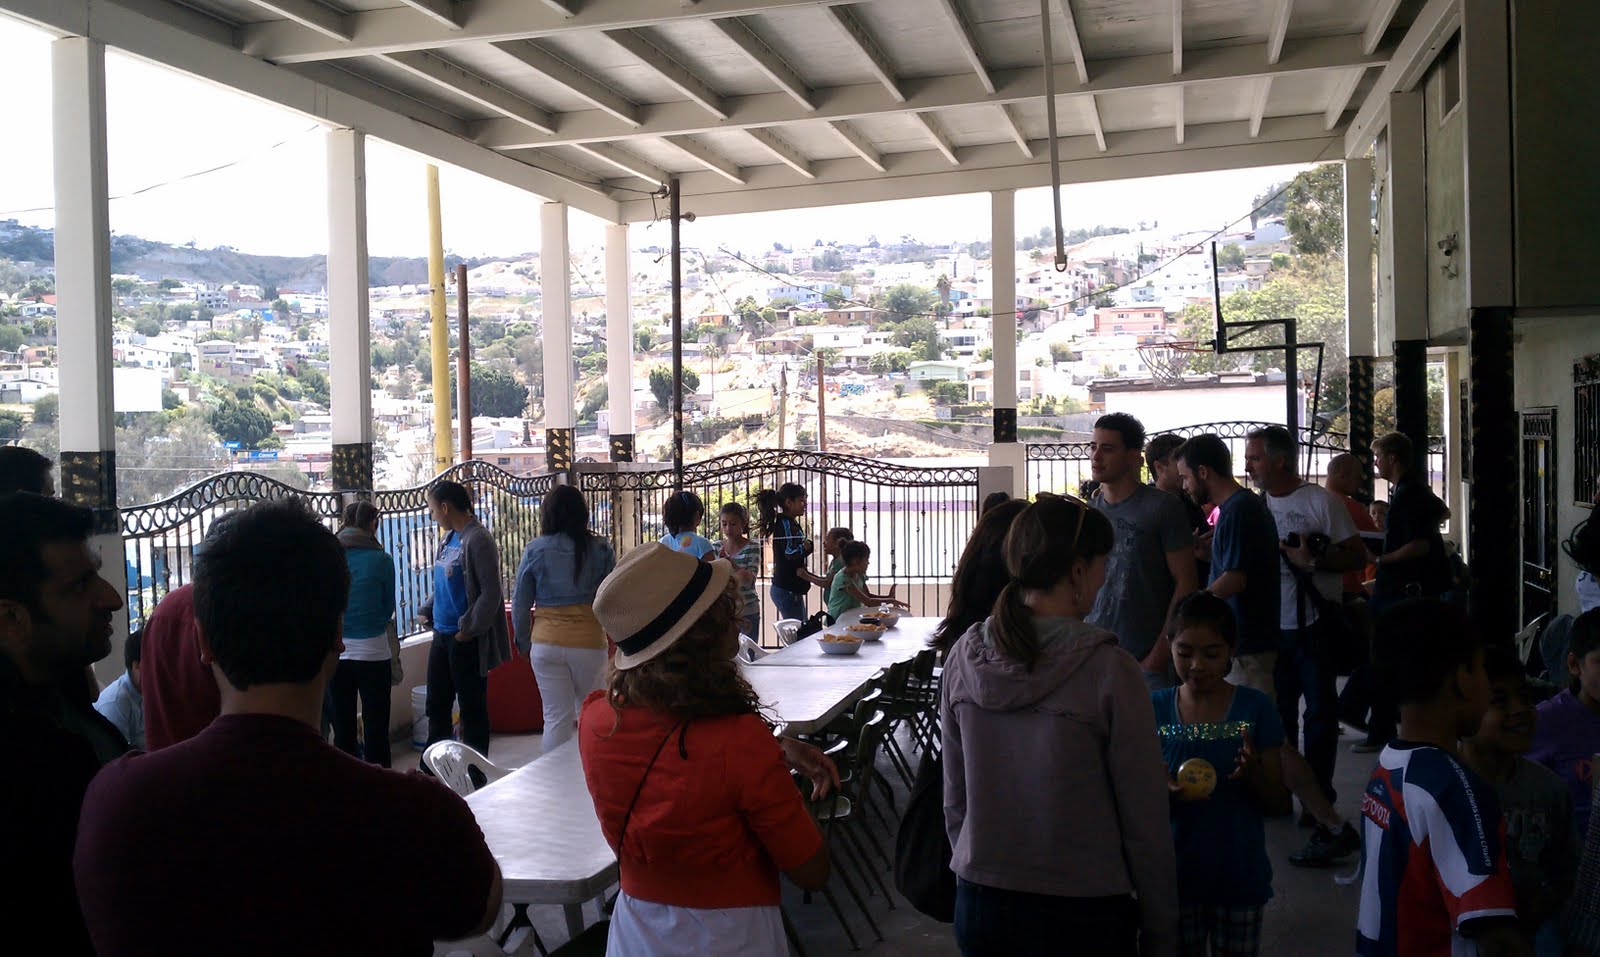
with that in mind, I am part of a small team in charge of increasing the facilities and program of a small children's orphanage in Tijuana, Mexico.  after a first visit to the site, the team and I sat down with the clients to establish a program and found that the most pressing needs were to create more dormitory rooms as well as office, storage, and study spaces for the kids.


looking at the site, there are a few major issues that will pose high consideration for the design.  the first, and most obvious, being the slope of the site.  the north wall of the site runs 70' long, and the NE corner to the SW corner has a +25' slope increase.


We are designing from the wall (left) to the existing roof line (right)


other site elements that will effect the design are the water runoff problems and existing retaining wall/water reclamation container.  although utilizing this water reclamation element would be a nice touch to the design, the structure of the container has definitely eroded away to inadequacy.  however, the incorporation of a future water reclamation feature in the design is most certainly not out of the question.

during this first visit, we were also told that the orphanage had come in contact with a group in Los Angeles that could make this project even more of a reality due to their resources and history of success.  as a small team, we always had visions of the project being realized but understood that a minimal budget would be a key factor to our overall design.  because of this, we were going to design on a smaller part of the site in order to decrease the size of a foundation + retaining wall and leave the rest of the site for future development later. 

today, however, was an amazing day because we finally met this group from L.A., and realized what they are all about.  basically, they are a group of talented individuals with many different skill sets (marketing, engineering, architecture, etc.) that locate orphanage projects and create viable options for program enhancement + future growth and expansion.  the main man in charge is part of a group called Change Fire , which is a huge factor in acquiring the services of talented individuals to actually get the project built once it is fully designed.  he has also recruited the talents of other individuals that have access to materials, donations, engineering expertise, material research, etc. there is only one architect in this team and he is not taking taking all the design responsibility of the project which means that my small team will be in charge of the design of this new facility!  this is very exciting because this project will be more than an idea put on paper as it will also be built and lived in!


for the meeting today, I built a site model in order to communicate some design possibilities based on budgetary limits as well as our early site analysis and thought process.  I presented a low, medium, and high budget constraint massing in order to show the basic size of the facility depending on a given foundation + retaining wall system.  in simple terms, the larger we have to make a retaining wall or foundation the greater the cost of the project.  decrease the foundation + retaining wall = increase the size of overall programmatic elements (dorm rooms, storage, office space, study areas).
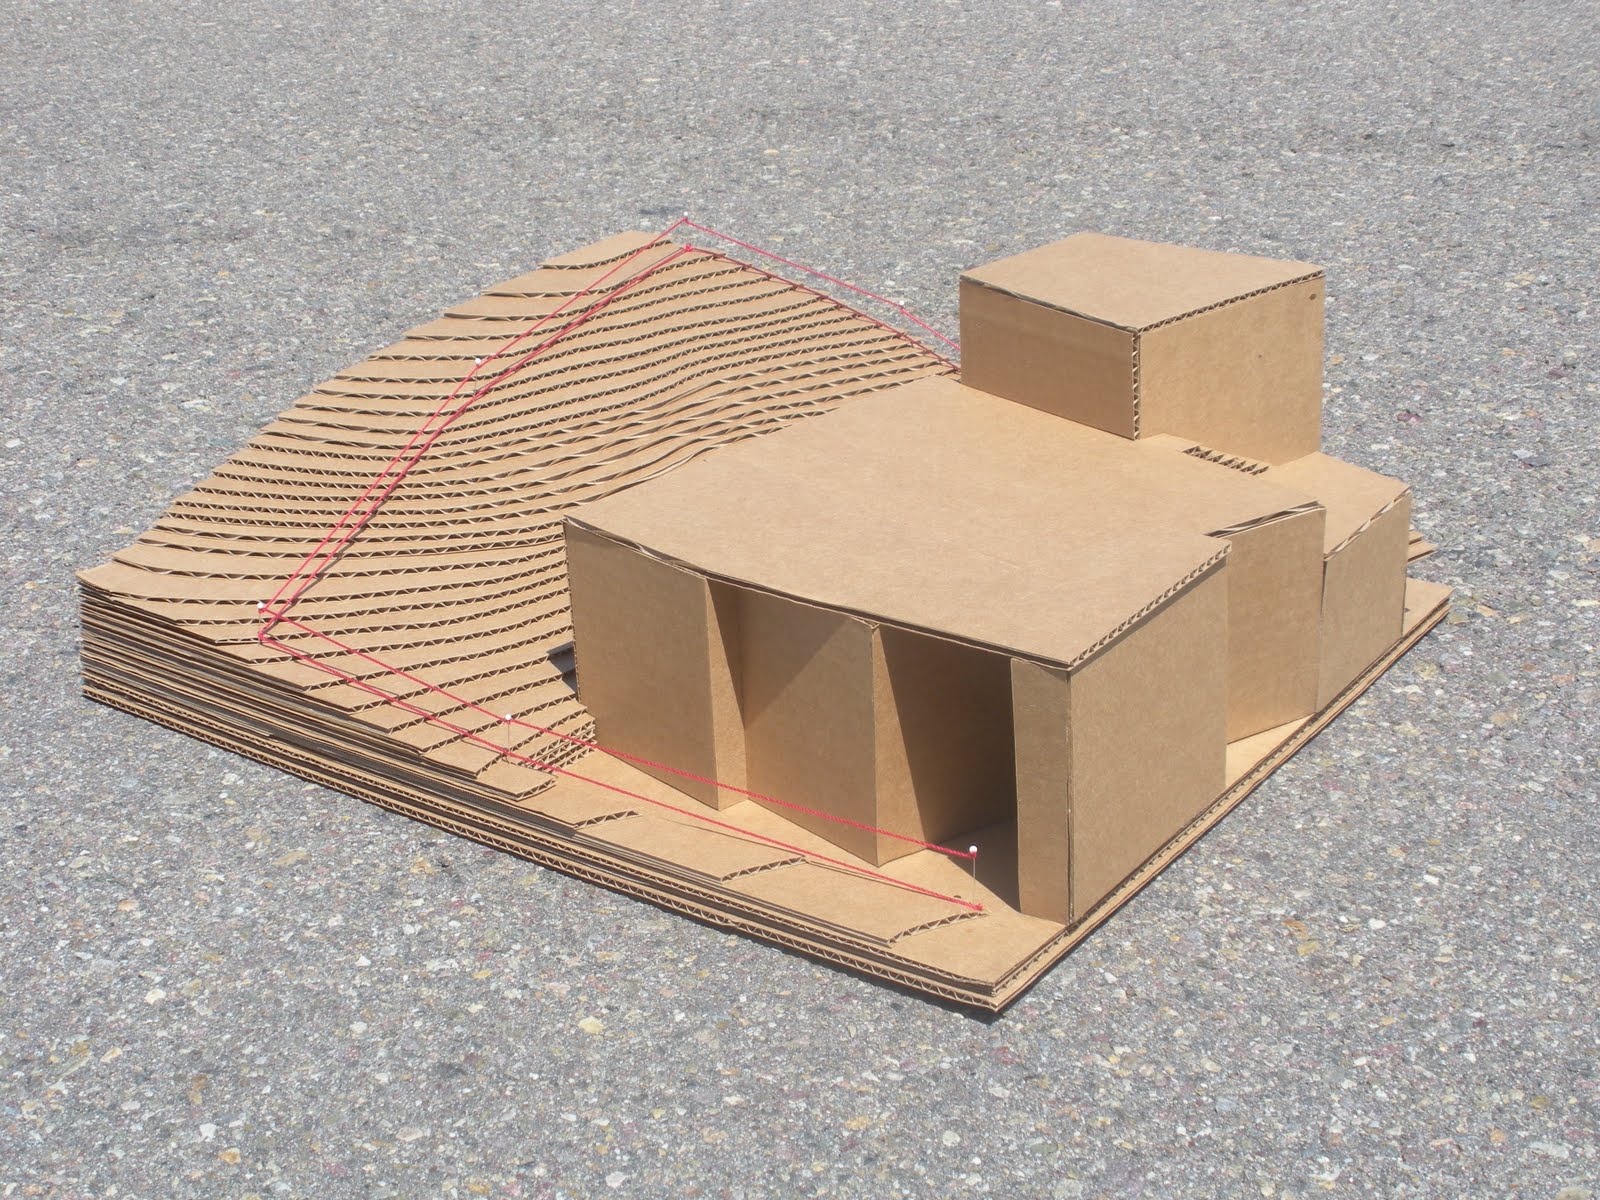
Original site with no added program.

Lowest budget massing

Medium budget massing

Greatest budget massing

Option 2 of limited budget = go vertical with small foundation


we are taking a lot of different considerations into this design and have come to a pretty solid understanding that the project will get built in phases.  as far as what these phases will entail, that is yet to be determined.  however, we have a preliminary idea of how the phases could take form:

Phase 1:  Clean up of site + preparation for building

Phase 2:  Construction of initial building form and program + landscaping of site

Phase 3:  More primary construction + hard-scaping of site + vision of future growth to build a school

a lot of what is critical in this project is our ability to obtain funds to build it.  we are going to be putting together a packet of initial cost estimates + general building massing + all the phases for future design and will be giving this to our marketing partners to start getting funding for the project as well as feedback on greater design needs, changes, etc.  once we understand the budget we are working with we will be able to move forward in the design and start to manipulate the form and function of the building.

we are hoping to start Phase 1 of the construction as soon as possible in order to get the site prepared and ready to go and want Phase 2 to get underway sometime this summer.  again, time will be dictated on the funds we can get along with the satisfaction of the overall design.


in the end, no matter what budget is given or time it takes to develop the project, my only goal is to do all that I can to help make the orphanages' vision come true and improve the lives of these kids by providing the necessary amenities to grow and learn as a healthy individual.

Wednesday, April 20, 2011

quantify + qualify

the start of the spring '11 quarter is upon me and with that I undergo another new assignment.  our main design studio project this quarter to design an Olympic size competitive crew row house.  the goal of the quarter is to look at longspan structures, how they work, and what they offer to different programs and their intended design.

before we start this next big design, we are doing a couple of smaller projects to help get our brains flowing.  they involve quantifying and qualifying the structure, movement, behaviors, skeleton, etc. of a specific animal and a competitive racing scull.  the first assignment was one that I am embarrassed to say was my lowest performance yet in architecture school.  I simply did not put in the amount of time and energy necessary to complete the task, so with that I will not be posting the work I did for that because it is not a good representation of myself.  however, I learned from that experience and have a better understanding of myself and what I need to do this quarter.

with that in mind, I am going to work extremely hard this next assignment in order to offset my low performance on the previous one.  I will be analyzing a moose; looking at it's antlers, more specifically, and see all that goes on with them and how I can analyze the structure, movement, and materials of them in order to abstract that into space and, hopefully, more of an architectural representation.

stay tuned for this process work as it will be up next monday after its deadline.

Wednesday, March 16, 2011

Gr8 Tower Presentation

Gr8 Tower: A Residential High Rise

The criteria for the project was as follows:

The proposal:  200' high rise residential affordable housing tower. 
Location:  San Diego, CA
                - Corner of 8th and G St.

The purpose of the project was to get us to think of the current mindset for residential high rise towers and how we can further develop this idea into a better design.  With that in mind, I really focused on the residents of the building and how his or her quality of life would be affected by living at the Gr8 Tower.  Many times, it is seen where a user is confined to his or her unit with little to no control of the interior environment.  I wanted to change this by designing a building, sustainably, that would give control back to the occupant and allow him or her the complete control of his or her interior environment.  

To accomplish this goal I designed an operable screen system on the exterior of the building.  These screens serve as a "living skin" due to the randomness of their location on a daily basis and will never be the same due to the preference of the user within.  The building becomes a symbol of the architect remembering that he or she is designing for human quality of life and does not hinder this by ego and self expression.  


This is the main perspective and most iconic view of the building looking down 8th street.


Screens completely closed for privacy + environmental control.


Screens open to flood the space with natural lighting.


This is a street perspective looking west on G street.  The street level will be
confronted by leasable commercial spaces. 

Each unit is equipped with a balcony for immediate outdoor relief.
This diagram shows the active and passive systems within the building with active
systems (HVAC, plumbing, electric) being situated closer to the core whereas the passive
systems (operable screens + windows) are situated near the exterior.

Community roof decks take advantage of the great San Diego weather and enable
interaction amongst the tenants.  


Due to the screens ever changing facade, night views of the building will have
a unique pixelated effect.


Site Model:

The model was made at a scale of 1/16" = 1'0" using basswood, museum board, mdf board, and foam core.


Detail Model:

The detail model was made a scale of 1/2" = 1'0" using plaster of paris, basswood, perforated aluminum, and mdf board for the base.  The photographs on the board were light studies of how the operable screens would affect the interior environment of a unit.  The screens on the model were made operable in order to further the understanding of the mobility.


The Presentation: 

The set up


All in all, I received a very productive and thorough critique form the jury members where much of the emphasis was placed on further developing of the likelihood of the exterior operable screen system.  Although the screens were designed down to the exact materials used as well as mechanical system to control them, future maintenance and cost would prompt a cost estimation and analysis of the screens.  This would be a great further endeavor and, with more time, I would have loved to have explored this further in order to better propose this system of living. 

Tuesday, March 15, 2011

presentation material

This is the iconic perspective for a pedestrian to
see the tower.

Sunday, February 27, 2011

screen options

Closed

Open

Random (this is what it would typically look like since not everyone will be in sync with their windows)