 |
| http://www.behance.net/gallery/From-Window-to-Table/2747799 |
Monday, January 16, 2012
Wooden Coffee Table
I built this coffee table a few months ago as a wedding gift to my brother and his wife. Click the link below to check it out in its entirety!

Wednesday, December 14, 2011
Urban Design: Southcrest Redevelopment
Southcrest is a community in the southeast San Diego area located in between two interstates (I-805 to the east and I-5/I-15 to the west). This community is the location of a formerly proposed government intervention to build an interstate connecting I-805 to I-5. However, this project was defeated by the local residents of Southcrest and now the community is under a redevelopment effort by the Southeastern Economic Development Corporation and has plans of revitalizing the area with economic and physical interventions.

At the start of this quarter, each student within my studio section (12 students total) was in charge of a specific aspect of Southcrest and researching and analyzing that topic for further use. I was given the task of analyzing the current zoning of Southcrest. My analysis showed a few main characteristics that were most affecting the potential of the community's growth.

1. No mix use was zoned for the area
2. Density was very sparse as sprawled out lots were the norm of the community
3. There was a lack of designated commercial zoning which affected the quantity of available local employment
We gathered as a studio at the midway point in this quarter and presented our findings to a panel of jurors. After a successful critique, we divided the studio into 4 groups (3 students/group), with each group coming up with a masterplan for the redevelopment of Southcrest.
_____________________________________________________________________________
My group recognized the following weaknesses within Southcrest that needed the most attention for redevelopment:
1. There is a lack of dense development along arterial streets (National Ave. + 43rd St.)
2. The existence of a strong community center is not present
3. Initial entry into the site is lacking in a dominance factor
4. There is poor use of the great potential that the Chollas Creek can serve for the community
5. The public transportation system needs to be improved
6. An abundance of local amenities is lacking
Our redevelopment plan aims to specifically enhance three main areas of Southcrest in order for the entire community to flourish as a whole.

1. The Community Center: This addition will provide a large scale centralized zone that offers all of the necessary amenities for Southcrest to flourish and acts as a catalyst for strong community identity.
2. Entry Corridor: The entry corridor to the site with a establish a strong presence when entering into the community and enhance the land where the over-engineered I-805 exit ramp once was.
3. National Ave. + 43rd St.: This redevelopment to Southcrest will perform as highly efficient multimodal arterial traffic ways with densified streetscapes in order to improve the job quantity in the area as well as making Southcrest a destination spot for outside residents.

Focusing on these three key areas of the community, the intended plan will provide the jobs and resources needed to increase the longevity of Southcrest and allow the community to flourish well into the future.
I took over and designed the redevelopment of National Ave. + 43rd St. These were my plans:
- Establish the concept of a porous city block in order to increase pedestrian activity and ciculation throughout the site while continuing to provide the necessary amenities required by the community.
- Densify National Ave. + 43rd St. by offering mixed use development that covers most of each city block along the way
- Improve and promote public transportation systems throughout the entire site
- Provide multi-modal streets that offer safe travel for bicycles, pedestrians, and vehicles
- Incorporate a new general hospital on the western end of National Ave. to provide immediate medical care to local residents
- Incorporate more outdoor recreational areas to promote an active lifestyle for the children
- Develop large scale dense single family housing to accommodate for new residents as well as residents removed from run down structures
- Although alternate means of transportation will be most encouraged, ample amounts of parking along these arterial streets will be provided


At the start of this quarter, each student within my studio section (12 students total) was in charge of a specific aspect of Southcrest and researching and analyzing that topic for further use. I was given the task of analyzing the current zoning of Southcrest. My analysis showed a few main characteristics that were most affecting the potential of the community's growth.

1. No mix use was zoned for the area
2. Density was very sparse as sprawled out lots were the norm of the community
3. There was a lack of designated commercial zoning which affected the quantity of available local employment
We gathered as a studio at the midway point in this quarter and presented our findings to a panel of jurors. After a successful critique, we divided the studio into 4 groups (3 students/group), with each group coming up with a masterplan for the redevelopment of Southcrest.
_____________________________________________________________________________
My group recognized the following weaknesses within Southcrest that needed the most attention for redevelopment:
1. There is a lack of dense development along arterial streets (National Ave. + 43rd St.)
2. The existence of a strong community center is not present
3. Initial entry into the site is lacking in a dominance factor
4. There is poor use of the great potential that the Chollas Creek can serve for the community
5. The public transportation system needs to be improved
6. An abundance of local amenities is lacking
Our redevelopment plan aims to specifically enhance three main areas of Southcrest in order for the entire community to flourish as a whole.

1. The Community Center: This addition will provide a large scale centralized zone that offers all of the necessary amenities for Southcrest to flourish and acts as a catalyst for strong community identity.
2. Entry Corridor: The entry corridor to the site with a establish a strong presence when entering into the community and enhance the land where the over-engineered I-805 exit ramp once was.
3. National Ave. + 43rd St.: This redevelopment to Southcrest will perform as highly efficient multimodal arterial traffic ways with densified streetscapes in order to improve the job quantity in the area as well as making Southcrest a destination spot for outside residents.

Focusing on these three key areas of the community, the intended plan will provide the jobs and resources needed to increase the longevity of Southcrest and allow the community to flourish well into the future.
I took over and designed the redevelopment of National Ave. + 43rd St. These were my plans:
- Establish the concept of a porous city block in order to increase pedestrian activity and ciculation throughout the site while continuing to provide the necessary amenities required by the community.
- Densify National Ave. + 43rd St. by offering mixed use development that covers most of each city block along the way
- Improve and promote public transportation systems throughout the entire site
- Provide multi-modal streets that offer safe travel for bicycles, pedestrians, and vehicles
- Incorporate a new general hospital on the western end of National Ave. to provide immediate medical care to local residents
- Incorporate more outdoor recreational areas to promote an active lifestyle for the children
- Develop large scale dense single family housing to accommodate for new residents as well as residents removed from run down structures
- Although alternate means of transportation will be most encouraged, ample amounts of parking along these arterial streets will be provided


Sunday, June 26, 2011
U.S. Olympic Rowing Center
Located on the west shore of lower Otay Lake is the proposed site for a new rowing center for the U.S. Olympic team. It is at this site that I designed a program that will not only incorporate adequate facilities for the athletes, but also elevate the experience for a visitor. This proposal is intended to focus on the aspect of architecture that is sometimes lacking and that is the fact that a site is not only experienced upon being at the place but also the journey it takes to arrive there. It is in this fact that I established my concept of the 1:1 Narrative for the project's design.
This concept is intended to establish an individual relationship between a person and their journey to the site. I broke down the site's design into three main components: vehicular traffic, the building program, and a public pedestrian path + park. In these components, I used architecture to frame views, establish pacing, build anticipation, and reveal the site at opportune moments.
This concept is intended to establish an individual relationship between a person and their journey to the site. I broke down the site's design into three main components: vehicular traffic, the building program, and a public pedestrian path + park. In these components, I used architecture to frame views, establish pacing, build anticipation, and reveal the site at opportune moments.
 |
| Presentation board: 36" x 72" |
Sunday, May 15, 2011
Tijuana Orphanage Project
I have been given an amazing opportunity this quarter (through an NSAD class) to work on a real world design project. the goal of the class is to present students with real life design projects happening in the area in order to give first hand experience on the actual practice of architecture.
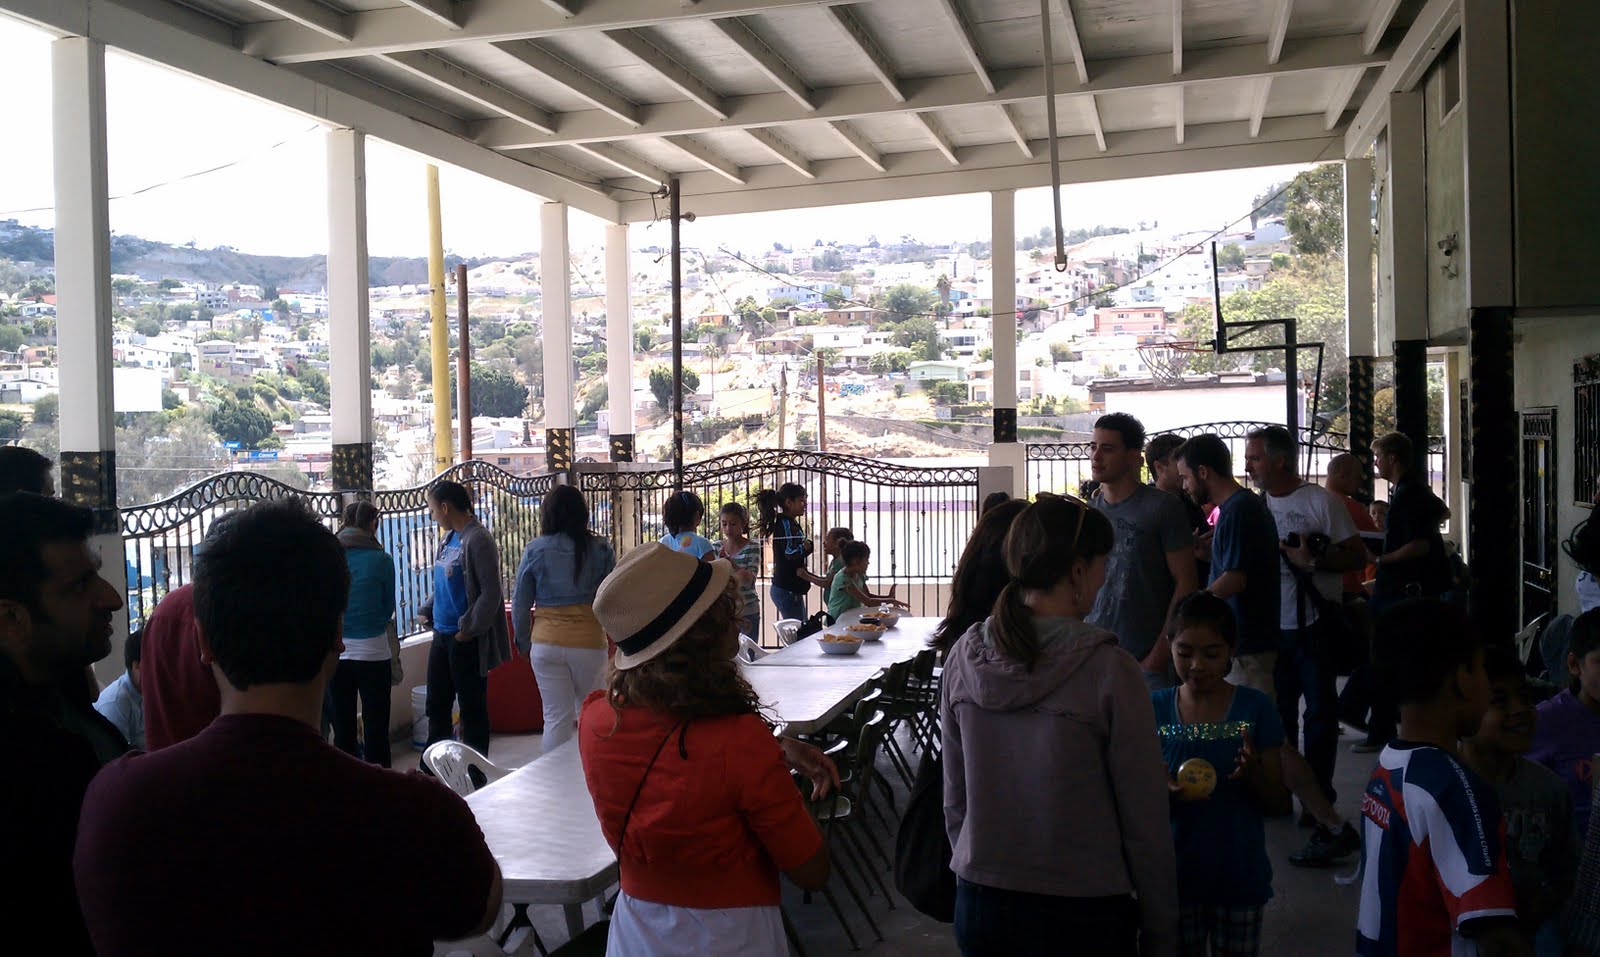
with that in mind, I am part of a small team in charge of increasing the facilities and program of a small children's orphanage in Tijuana, Mexico. after a first visit to the site, the team and I sat down with the clients to establish a program and found that the most pressing needs were to create more dormitory rooms as well as office, storage, and study spaces for the kids.


we are taking a lot of different considerations into this design and have come to a pretty solid understanding that the project will get built in phases. as far as what these phases will entail, that is yet to be determined. however, we have a preliminary idea of how the phases could take form:
Phase 1: Clean up of site + preparation for building
Phase 2: Construction of initial building form and program + landscaping of site
Phase 3: More primary construction + hard-scaping of site + vision of future growth to build a school
a lot of what is critical in this project is our ability to obtain funds to build it. we are going to be putting together a packet of initial cost estimates + general building massing + all the phases for future design and will be giving this to our marketing partners to start getting funding for the project as well as feedback on greater design needs, changes, etc. once we understand the budget we are working with we will be able to move forward in the design and start to manipulate the form and function of the building.
we are hoping to start Phase 1 of the construction as soon as possible in order to get the site prepared and ready to go and want Phase 2 to get underway sometime this summer. again, time will be dictated on the funds we can get along with the satisfaction of the overall design.

with that in mind, I am part of a small team in charge of increasing the facilities and program of a small children's orphanage in Tijuana, Mexico. after a first visit to the site, the team and I sat down with the clients to establish a program and found that the most pressing needs were to create more dormitory rooms as well as office, storage, and study spaces for the kids.


looking at the site, there are a few major issues that will pose high consideration for the design. the first, and most obvious, being the slope of the site. the north wall of the site runs 70' long, and the NE corner to the SW corner has a +25' slope increase.

 |
| We are designing from the wall (left) to the existing roof line (right) |


other site elements that will effect the design are the water runoff problems and existing retaining wall/water reclamation container. although utilizing this water reclamation element would be a nice touch to the design, the structure of the container has definitely eroded away to inadequacy. however, the incorporation of a future water reclamation feature in the design is most certainly not out of the question.
during this first visit, we were also told that the orphanage had come in contact with a group in Los Angeles that could make this project even more of a reality due to their resources and history of success. as a small team, we always had visions of the project being realized but understood that a minimal budget would be a key factor to our overall design. because of this, we were going to design on a smaller part of the site in order to decrease the size of a foundation + retaining wall and leave the rest of the site for future development later.
today, however, was an amazing day because we finally met this group from L.A., and realized what they are all about. basically, they are a group of talented individuals with many different skill sets (marketing, engineering, architecture, etc.) that locate orphanage projects and create viable options for program enhancement + future growth and expansion. the main man in charge is part of a group called Change Fire , which is a huge factor in acquiring the services of talented individuals to actually get the project built once it is fully designed. he has also recruited the talents of other individuals that have access to materials, donations, engineering expertise, material research, etc. there is only one architect in this team and he is not taking taking all the design responsibility of the project which means that my small team will be in charge of the design of this new facility! this is very exciting because this project will be more than an idea put on paper as it will also be built and lived in!
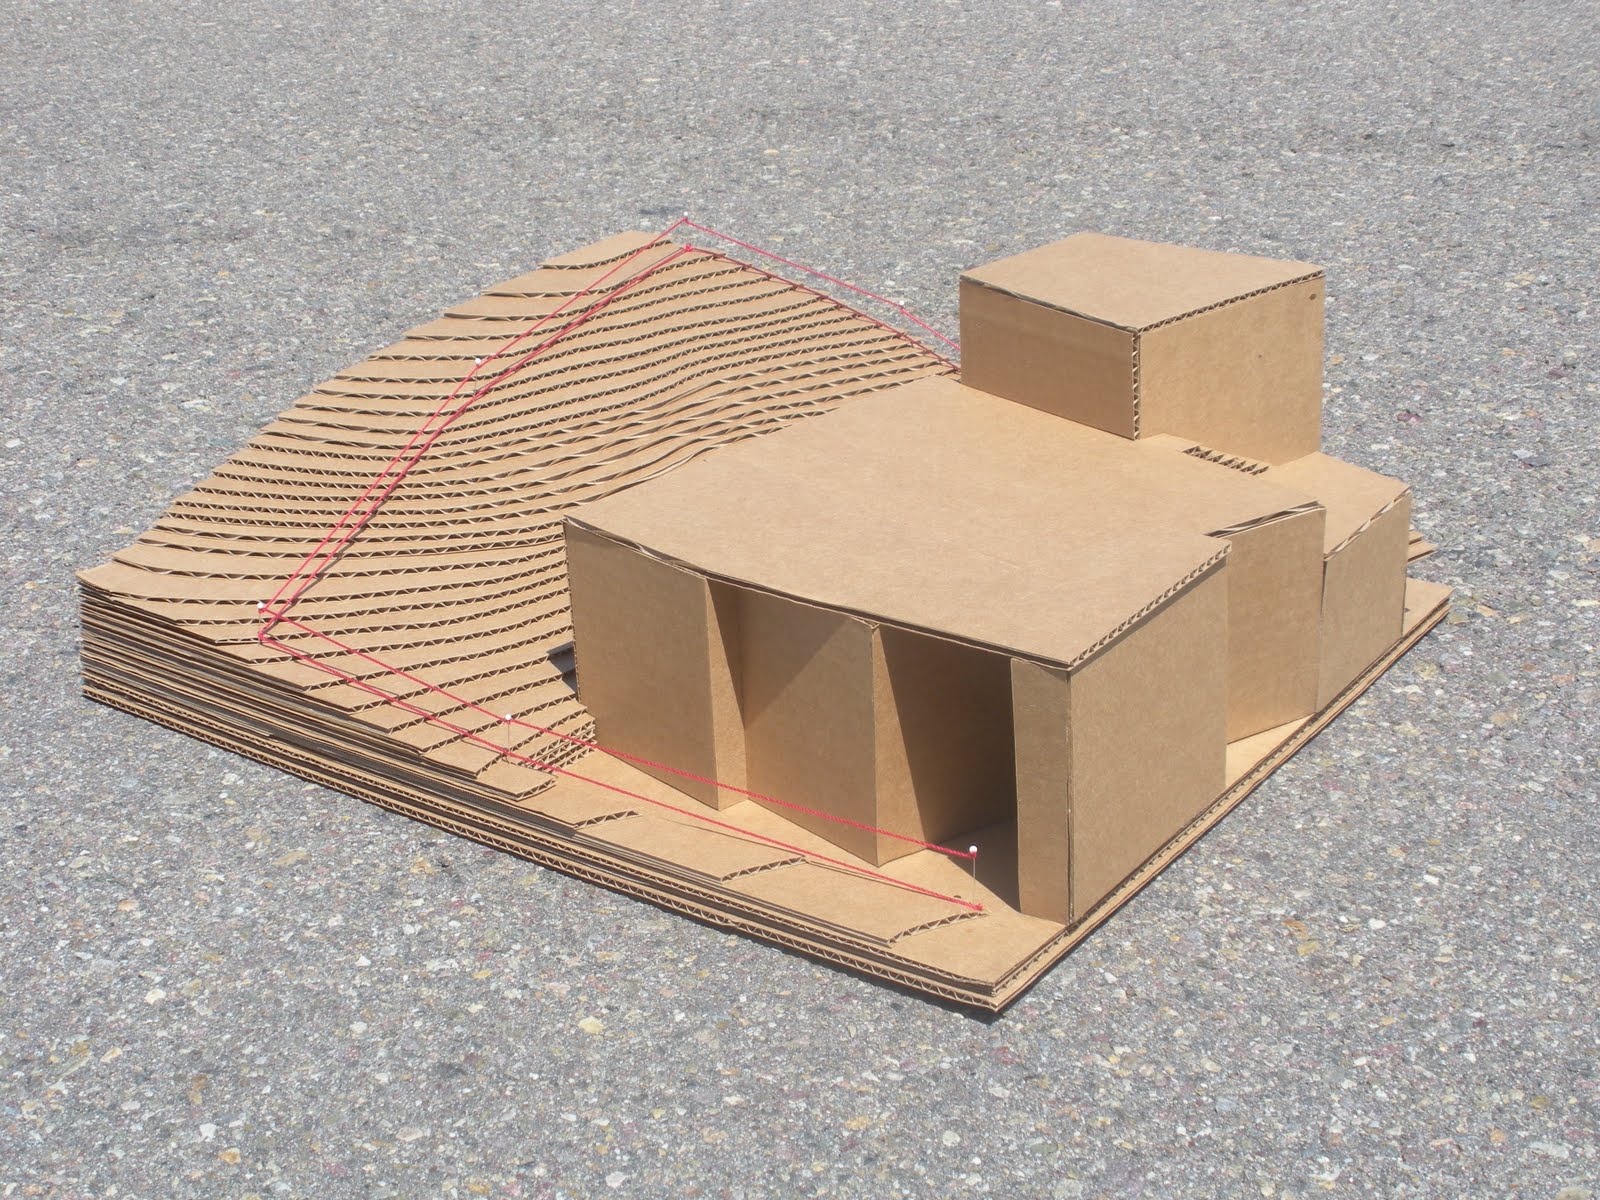
for the meeting today, I built a site model in order to communicate some design possibilities based on budgetary limits as well as our early site analysis and thought process. I presented a low, medium, and high budget constraint massing in order to show the basic size of the facility depending on a given foundation + retaining wall system. in simple terms, the larger we have to make a retaining wall or foundation the greater the cost of the project. decrease the foundation + retaining wall = increase the size of overall programmatic elements (dorm rooms, storage, office space, study areas).
 |
| Original site with no added program. |
 |
| Lowest budget massing |
 |
| Medium budget massing |
 |
| Greatest budget massing |
 |
| Option 2 of limited budget = go vertical with small foundation |
we are taking a lot of different considerations into this design and have come to a pretty solid understanding that the project will get built in phases. as far as what these phases will entail, that is yet to be determined. however, we have a preliminary idea of how the phases could take form:
Phase 1: Clean up of site + preparation for building
Phase 2: Construction of initial building form and program + landscaping of site
Phase 3: More primary construction + hard-scaping of site + vision of future growth to build a school
a lot of what is critical in this project is our ability to obtain funds to build it. we are going to be putting together a packet of initial cost estimates + general building massing + all the phases for future design and will be giving this to our marketing partners to start getting funding for the project as well as feedback on greater design needs, changes, etc. once we understand the budget we are working with we will be able to move forward in the design and start to manipulate the form and function of the building.
we are hoping to start Phase 1 of the construction as soon as possible in order to get the site prepared and ready to go and want Phase 2 to get underway sometime this summer. again, time will be dictated on the funds we can get along with the satisfaction of the overall design.

in the end, no matter what budget is given or time it takes to develop the project, my only goal is to do all that I can to help make the orphanages' vision come true and improve the lives of these kids by providing the necessary amenities to grow and learn as a healthy individual.
Wednesday, April 20, 2011
quantify + qualify
the start of the spring '11 quarter is upon me and with that I undergo another new assignment. our main design studio project this quarter to design an Olympic size competitive crew row house. the goal of the quarter is to look at longspan structures, how they work, and what they offer to different programs and their intended design.
before we start this next big design, we are doing a couple of smaller projects to help get our brains flowing. they involve quantifying and qualifying the structure, movement, behaviors, skeleton, etc. of a specific animal and a competitive racing scull. the first assignment was one that I am embarrassed to say was my lowest performance yet in architecture school. I simply did not put in the amount of time and energy necessary to complete the task, so with that I will not be posting the work I did for that because it is not a good representation of myself. however, I learned from that experience and have a better understanding of myself and what I need to do this quarter.
with that in mind, I am going to work extremely hard this next assignment in order to offset my low performance on the previous one. I will be analyzing a moose; looking at it's antlers, more specifically, and see all that goes on with them and how I can analyze the structure, movement, and materials of them in order to abstract that into space and, hopefully, more of an architectural representation.
stay tuned for this process work as it will be up next monday after its deadline.
before we start this next big design, we are doing a couple of smaller projects to help get our brains flowing. they involve quantifying and qualifying the structure, movement, behaviors, skeleton, etc. of a specific animal and a competitive racing scull. the first assignment was one that I am embarrassed to say was my lowest performance yet in architecture school. I simply did not put in the amount of time and energy necessary to complete the task, so with that I will not be posting the work I did for that because it is not a good representation of myself. however, I learned from that experience and have a better understanding of myself and what I need to do this quarter.
with that in mind, I am going to work extremely hard this next assignment in order to offset my low performance on the previous one. I will be analyzing a moose; looking at it's antlers, more specifically, and see all that goes on with them and how I can analyze the structure, movement, and materials of them in order to abstract that into space and, hopefully, more of an architectural representation.
stay tuned for this process work as it will be up next monday after its deadline.
Subscribe to:
Posts (Atom)